Urban Renovation A stage where warm minimalism frames cohesive expression.
01 The Brief
A young professional couple who both work from home — and who were tired of a house with a "good living room" nobody used. They asked for fewer walls, more daylight, and a home that felt calm the moment the door opened. Not a showpiece — a place to actually live.
02 The Problem
The existing home did what so many older Christchurch houses do: a warren of small rooms off a dark hallway, a kitchen closed off at the back, and no natural place to sit down and work. Every room was somewhere separate — nothing flowed. The clients had the rooms, but not the connection between them.
03 The Response
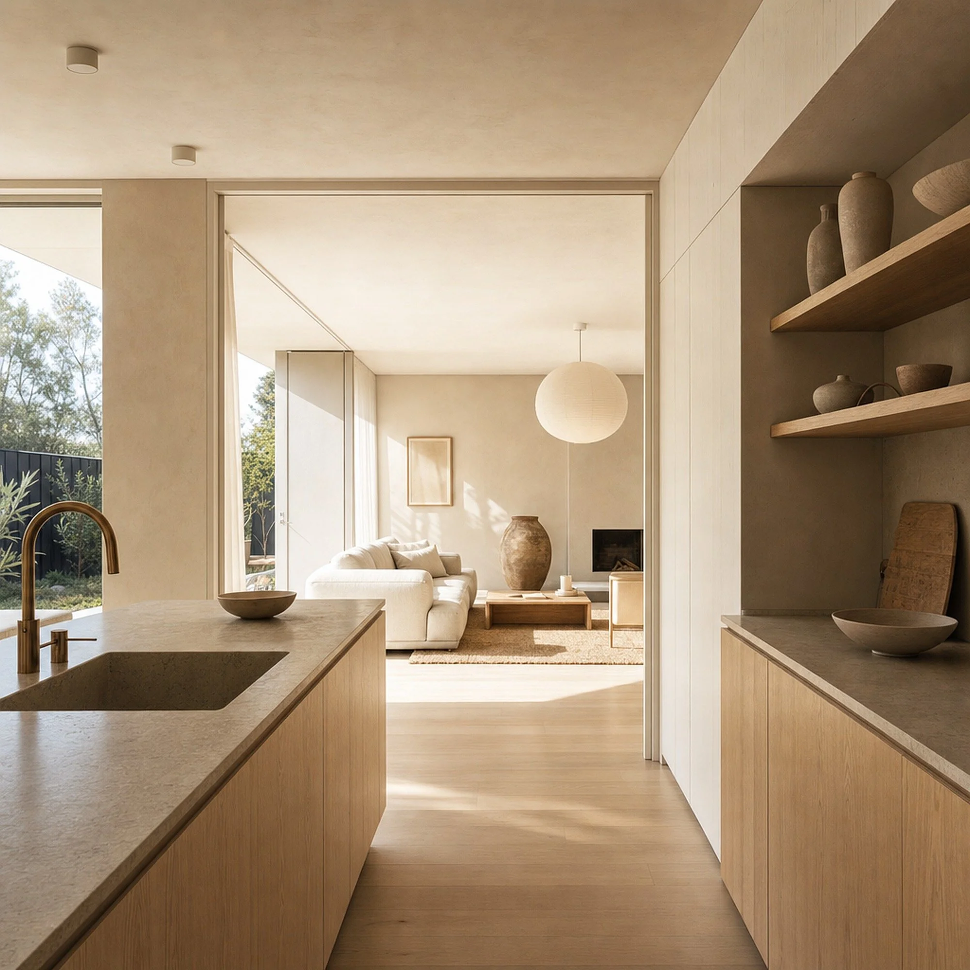
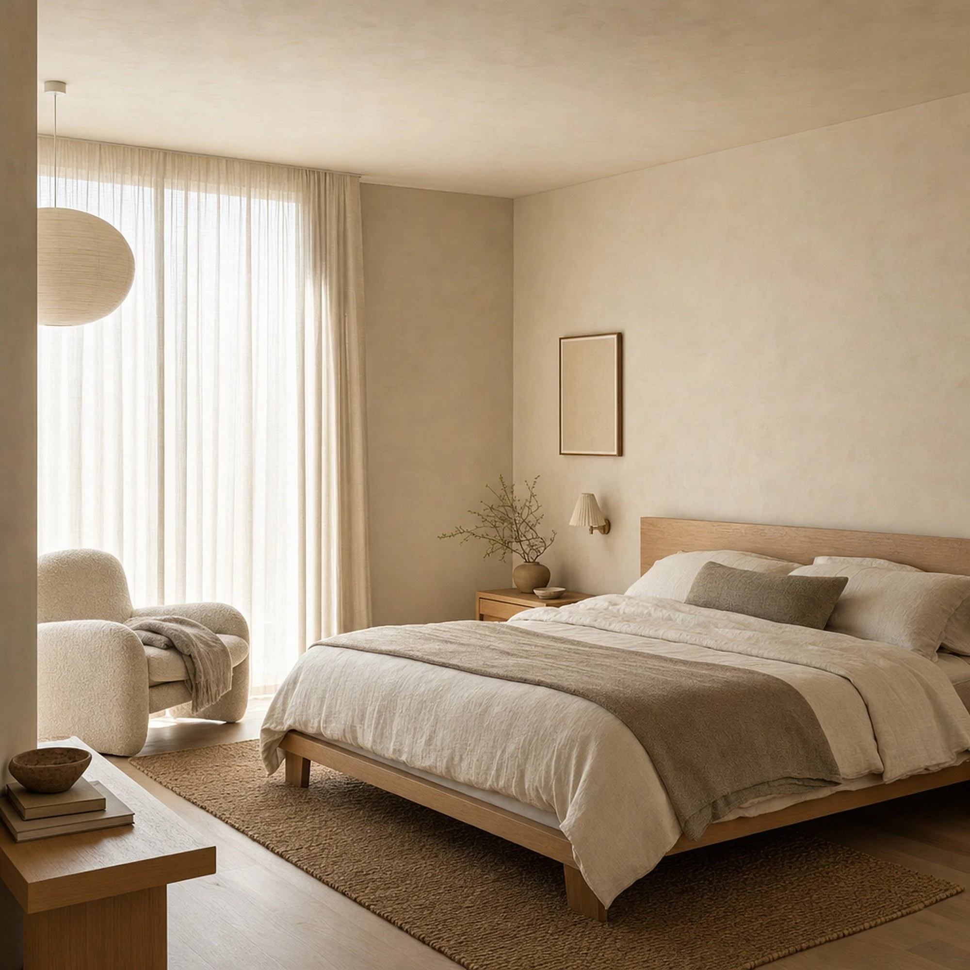
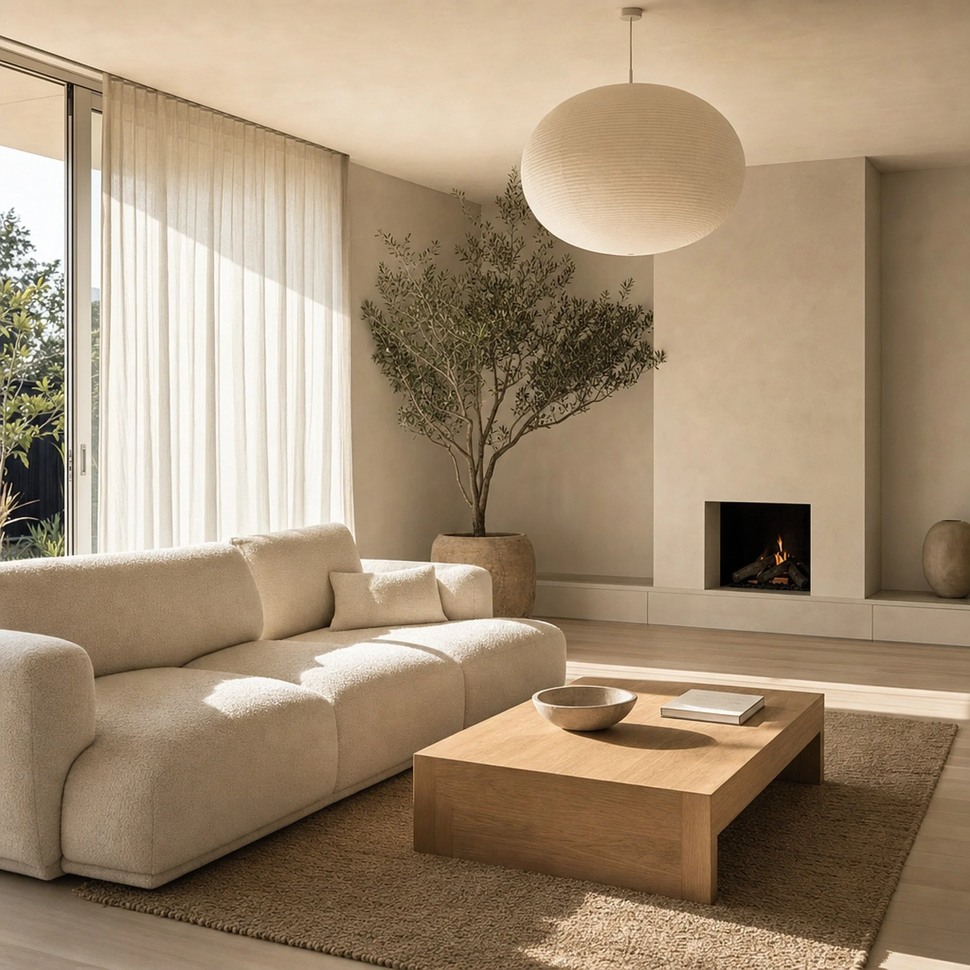
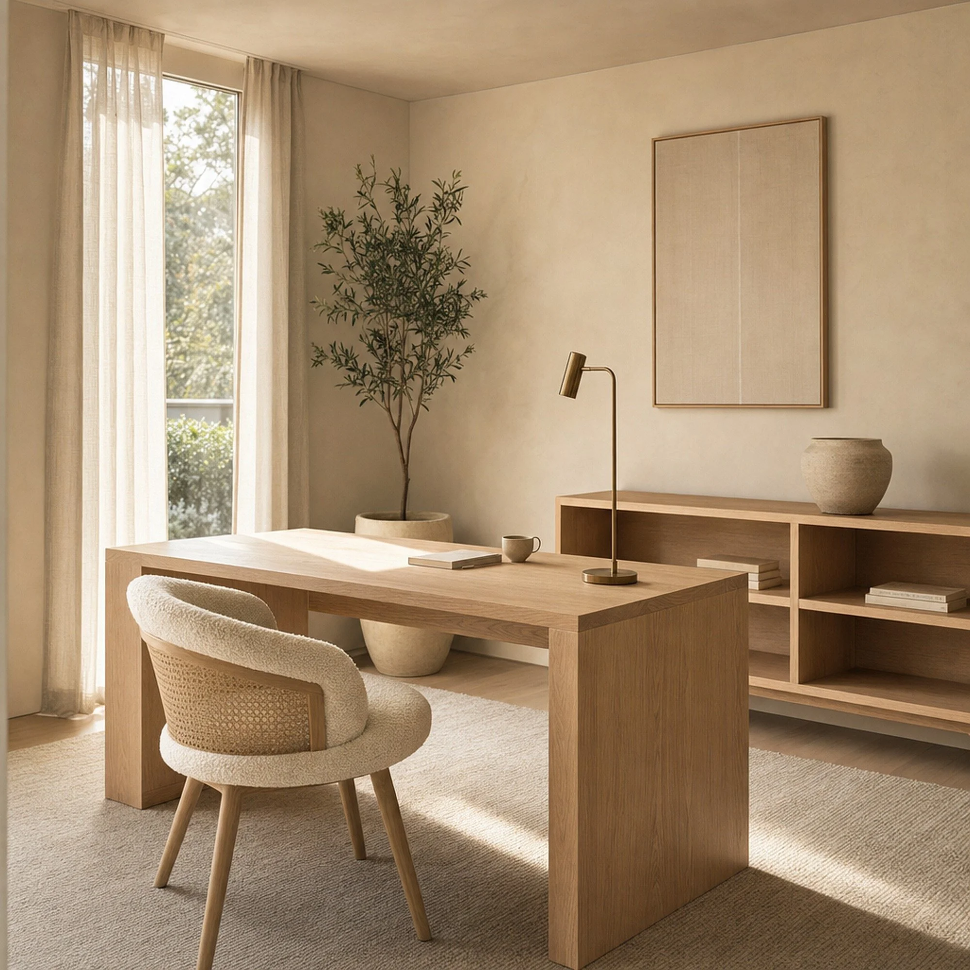
Rather than blow out every wall, we rebuilt the plan around flow. The kitchen stops being a closed box and becomes the hinge — open to living on one side and to the study at the end of the run. A single palette — cream, warm beige and pale oak — runs unbroken from the front door to the far bedroom, so every room reads as part of the same house.
04 Materials
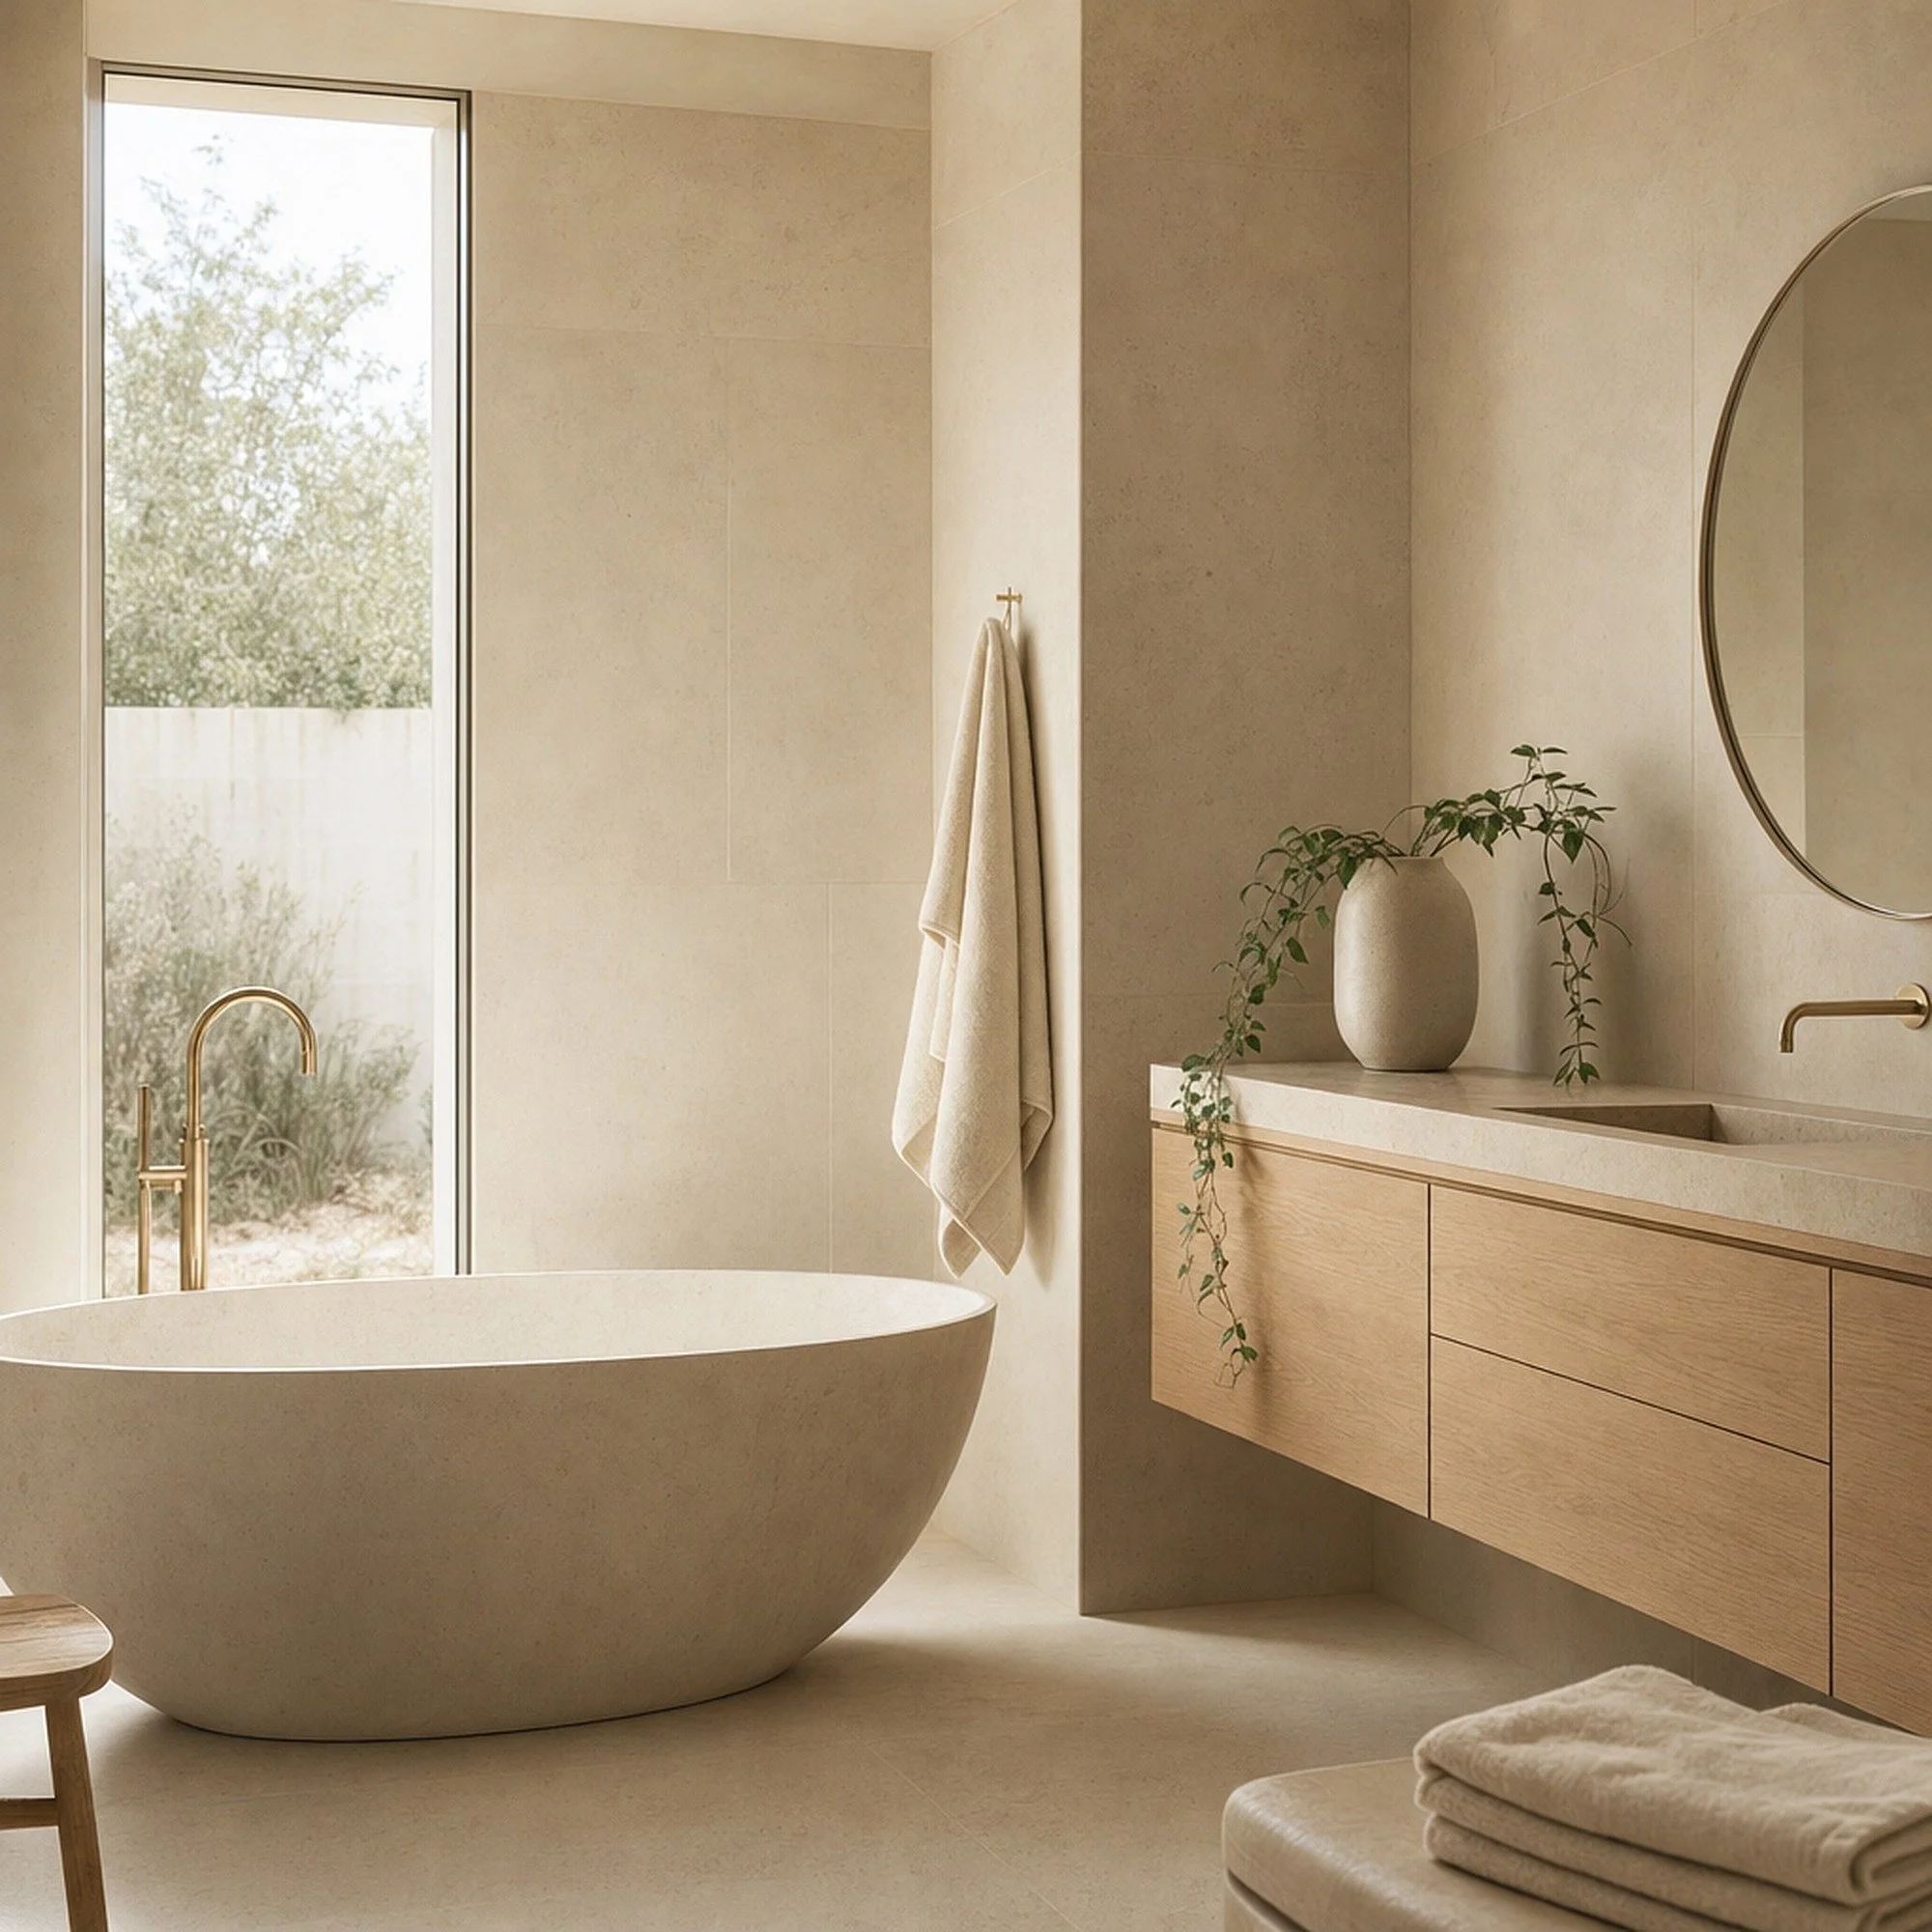
Pale oak, Honed stone / concrete, Aged brass, Natural linen, Limestone, Cream bouclé
Everything is honest and touchable: timber that warms with age, stone that matures, brass that will patina. Nothing high-gloss, nothing that shouts.
05 The Nave way — transparent pricing
What a renovation like this costs
We budget in the open. For a full-house renovation of this scale — kitchen integrated into living, one bathroom, a new home office, full repaint and joinery — costs come in at just under $340,000.