CREATIVITY
EXPERTISE
A nave is the heart a building is arranged around. We design a home the same way — from its centre out.
The Process
Every project is a different size, but the way we work keeps the same shape.
Whether we're with you for a single room or a whole home, this is roughly how it unfolds — and we scale it to fit. You'll only ever have as much process as your project needs.
-
We begin by understanding how you actually live, and what 'finished' looks like to you.
-
We define the direction: mood, materials, and the spatial moves that carry the whole home.
-
Layouts, interior architecture, joinery, and finishes — drawn and resolved to the millimetre.
-
We select and procure every piece, managing suppliers, makers, and lead times on your behalf.
-
We oversee installation and styling, then hand you a home that's complete — not a project still going.
01
STUDIO PHASE
Space Planning
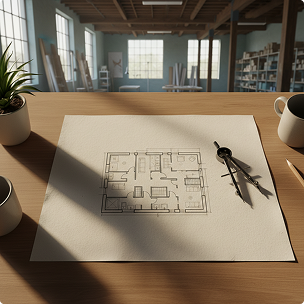
Defining spatial zones, functional flows, and architectural volumes with clarity.
02
STUDIO PHASE
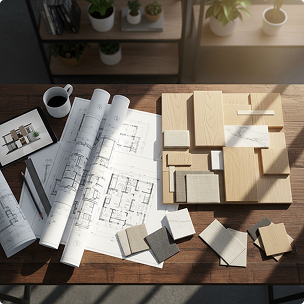
Documentation
Detailed drawings for custom joinery in kitchen,Bathrooms with precise room schedules, and technical blueprints.
03
STUDIO PHASE
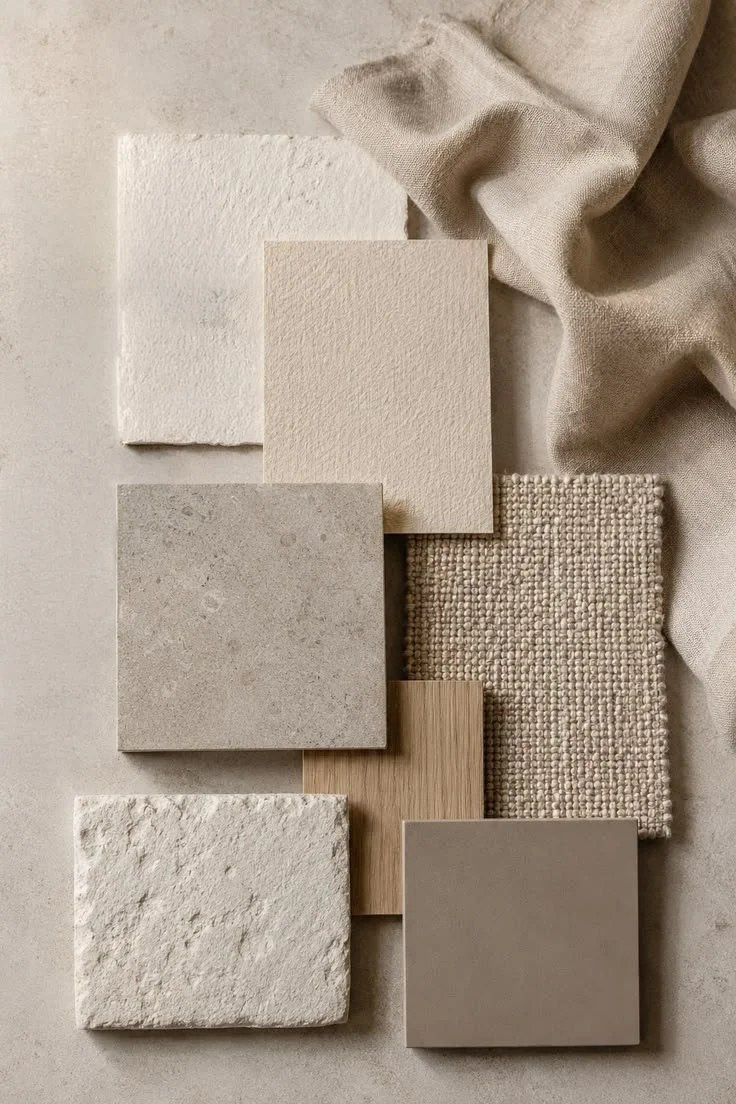
Finishes
Curating tactile surfaces of stone, raw timber, hand-applied plaster, and concrete.
04
STUDIO PHASE
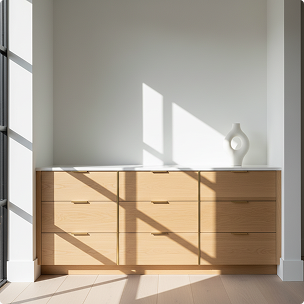
Joinery
Bespoke millwork and custom cabinetry designed to integrated with the architecture.
05
STUDIO PHASE
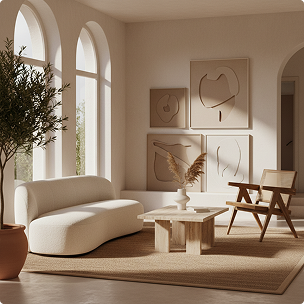
Furniture
Carefully sourced collector's pieces, vintage icons, and bespoke upholstery.
06
STUDIO PHASE
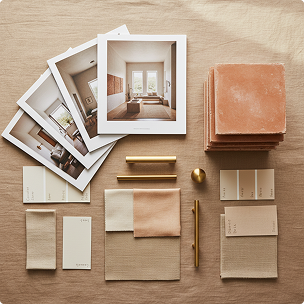
Procurement
Complete sourcing, custom ordering, tracking, and logistical coordination.
07
STUDIO PHASE
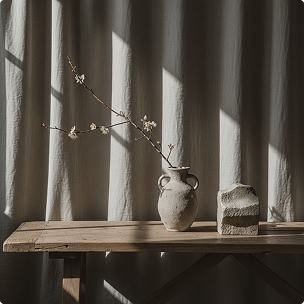
Decor
Objects, art, and custom vignettes that layer personality and soft atmosphere.
08
STUDIO PHASE
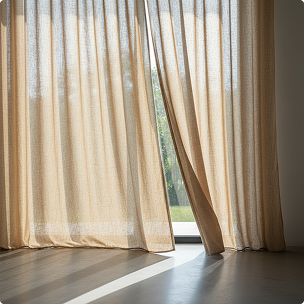
Window Treatments
Custom floor-to-ceiling drapery designed to modulate light and soften space.
WHAT SETS US APART
We design the whole home as one idea. Most interiors are assembled from a hundred separate decisions — made under pressure, by different people, at different times. We do the opposite. From the interior architecture to the last cushion, it's one continuous thought, carried by one team, from start to finish.
We work alongside your architect and builder, not around them. The best interiors happen when the design conversation starts early — while walls can still move a hundred millimetres either way. We join that conversation and carry it through to the final styled room.
We take on a limited number of projects at a time. That's not a positioning line — it's how the detail stays sharp. When Jo is across every drawing, every material sample, every supplier call, the work doesn't slip through the cracks. It also means you're not handed off to a junior after the first meeting.
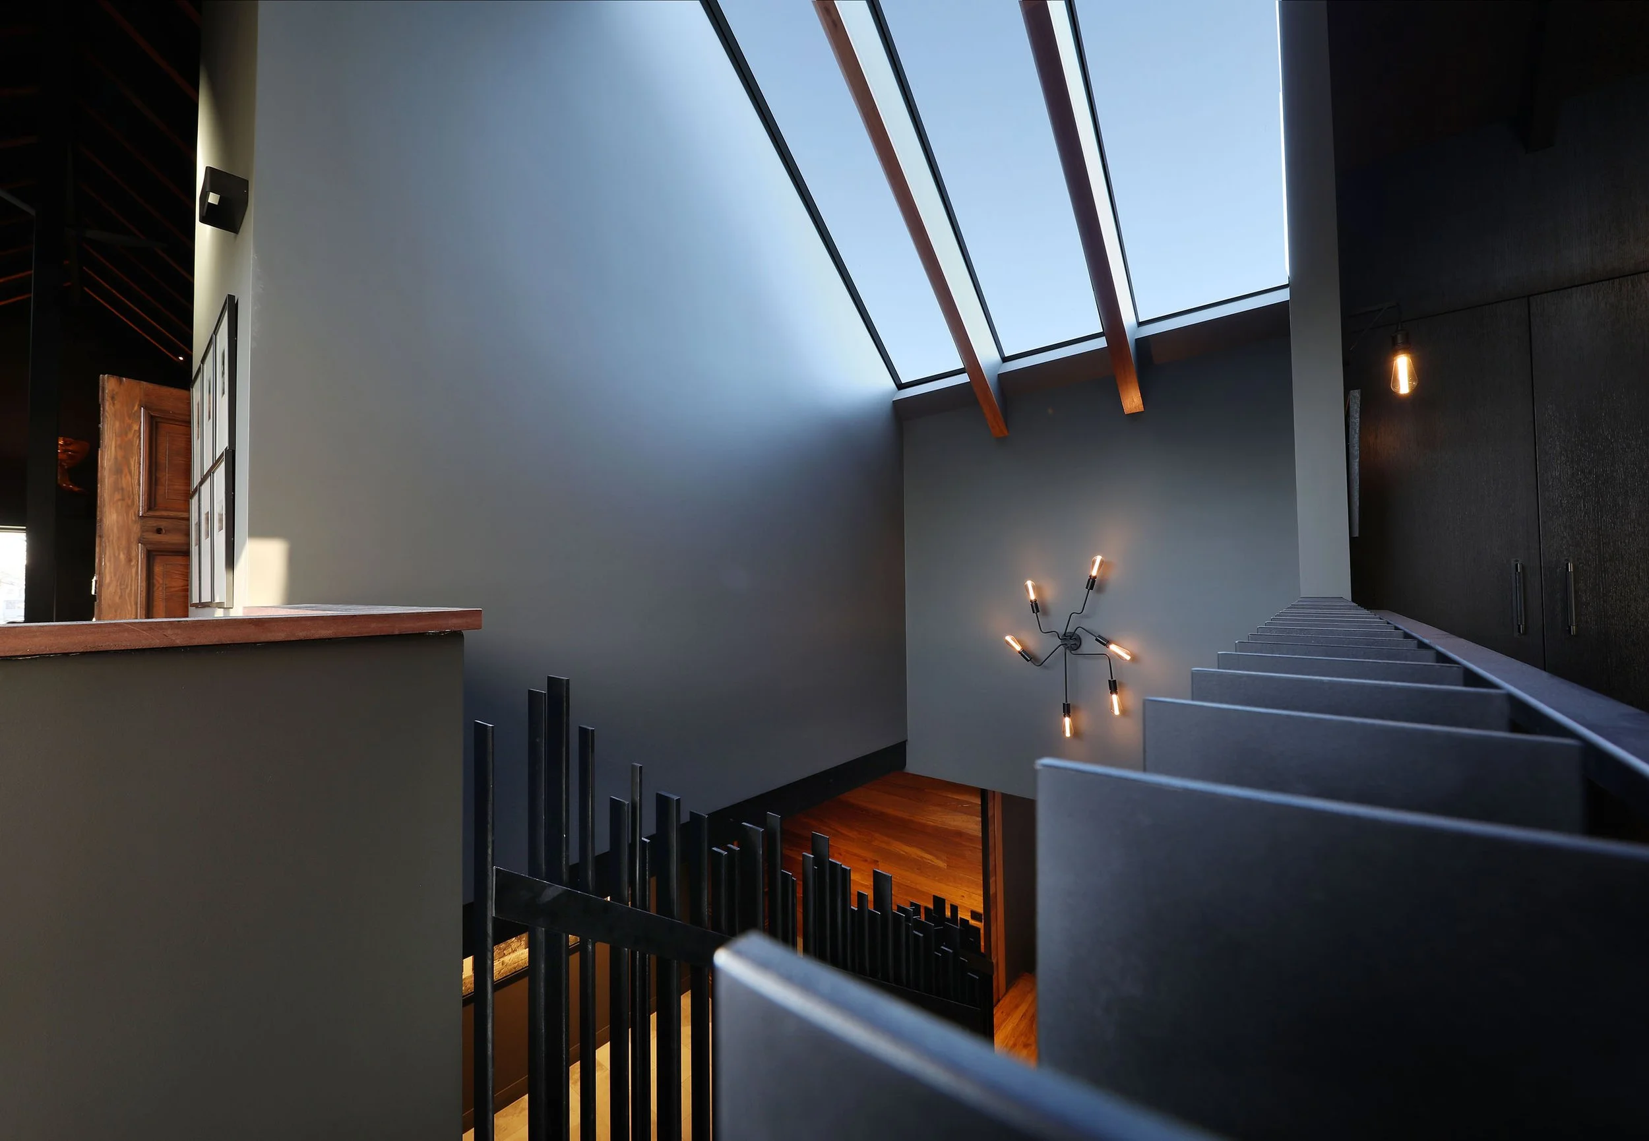
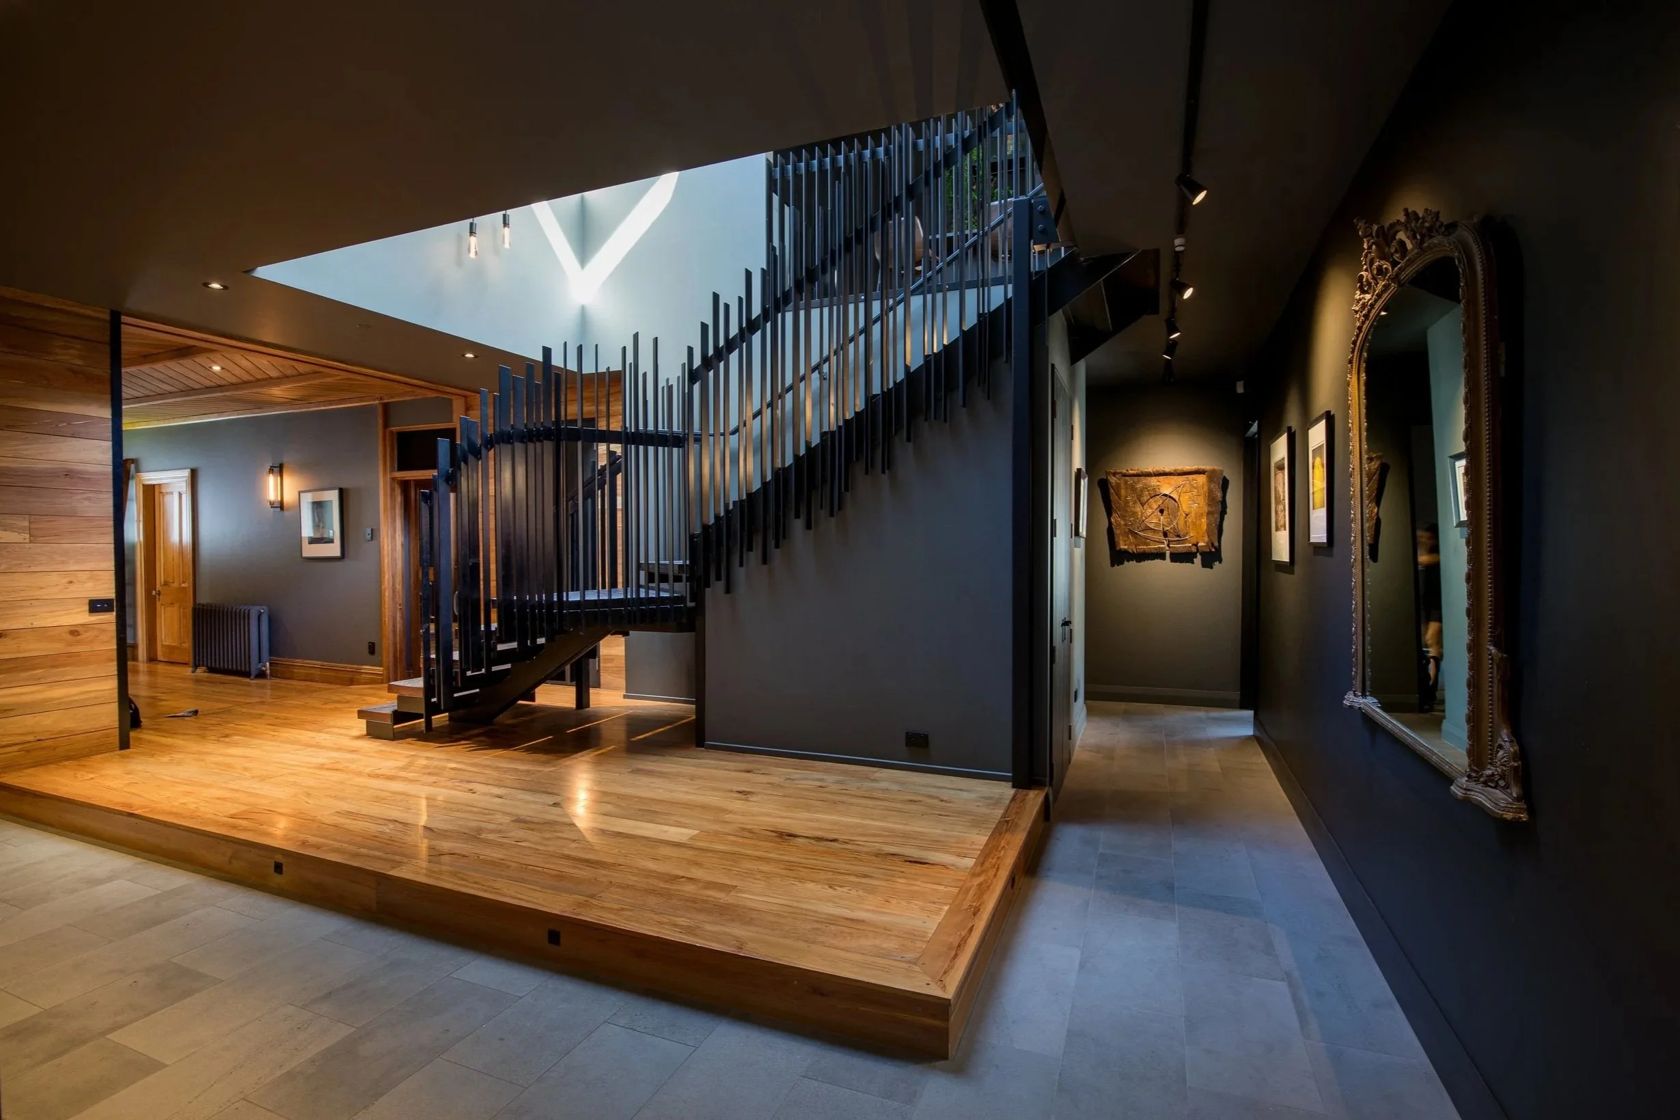
Staircase Design By Jo Grams for The Red House ‘Featured on Grand Designs NZ’
-
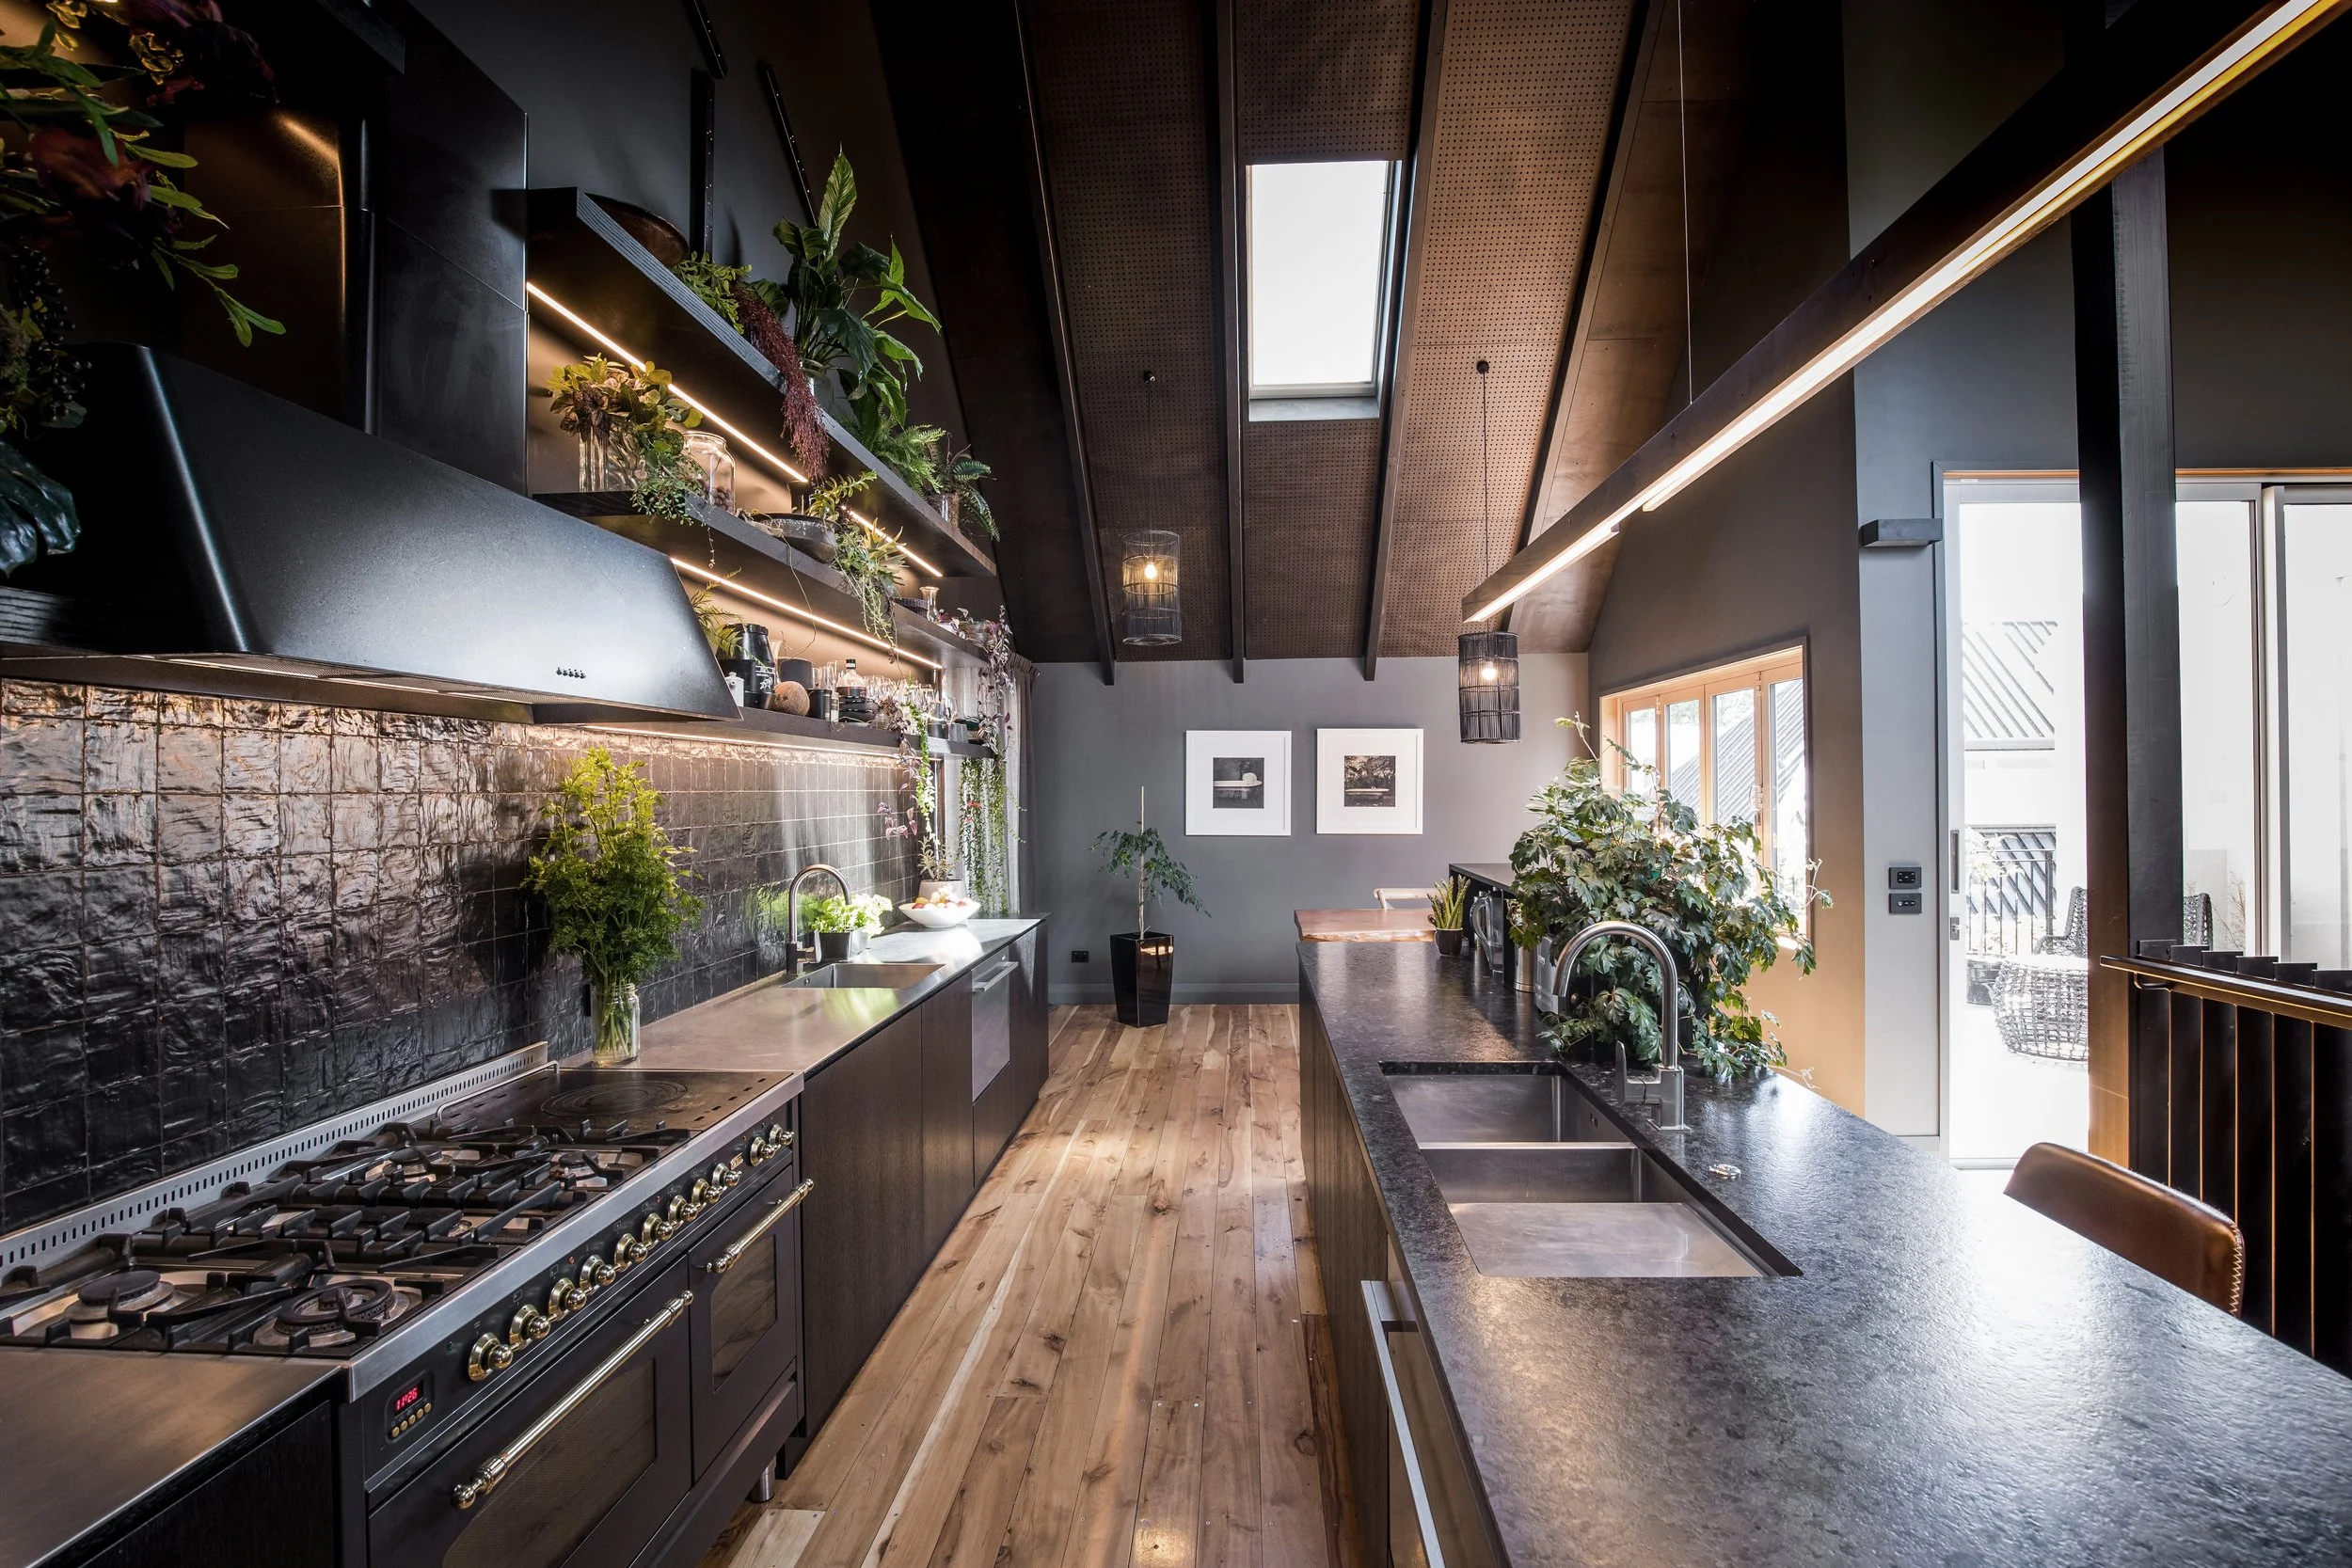
![Modern kitchen with black cabinets, a large gas stove, and black countertops. Open shelving with plants and decorative items. Wooden floors, a skylight, and large windows letting in natural light. Dining area with plants and framed pictures on the wall.]()
The Red House Project
-
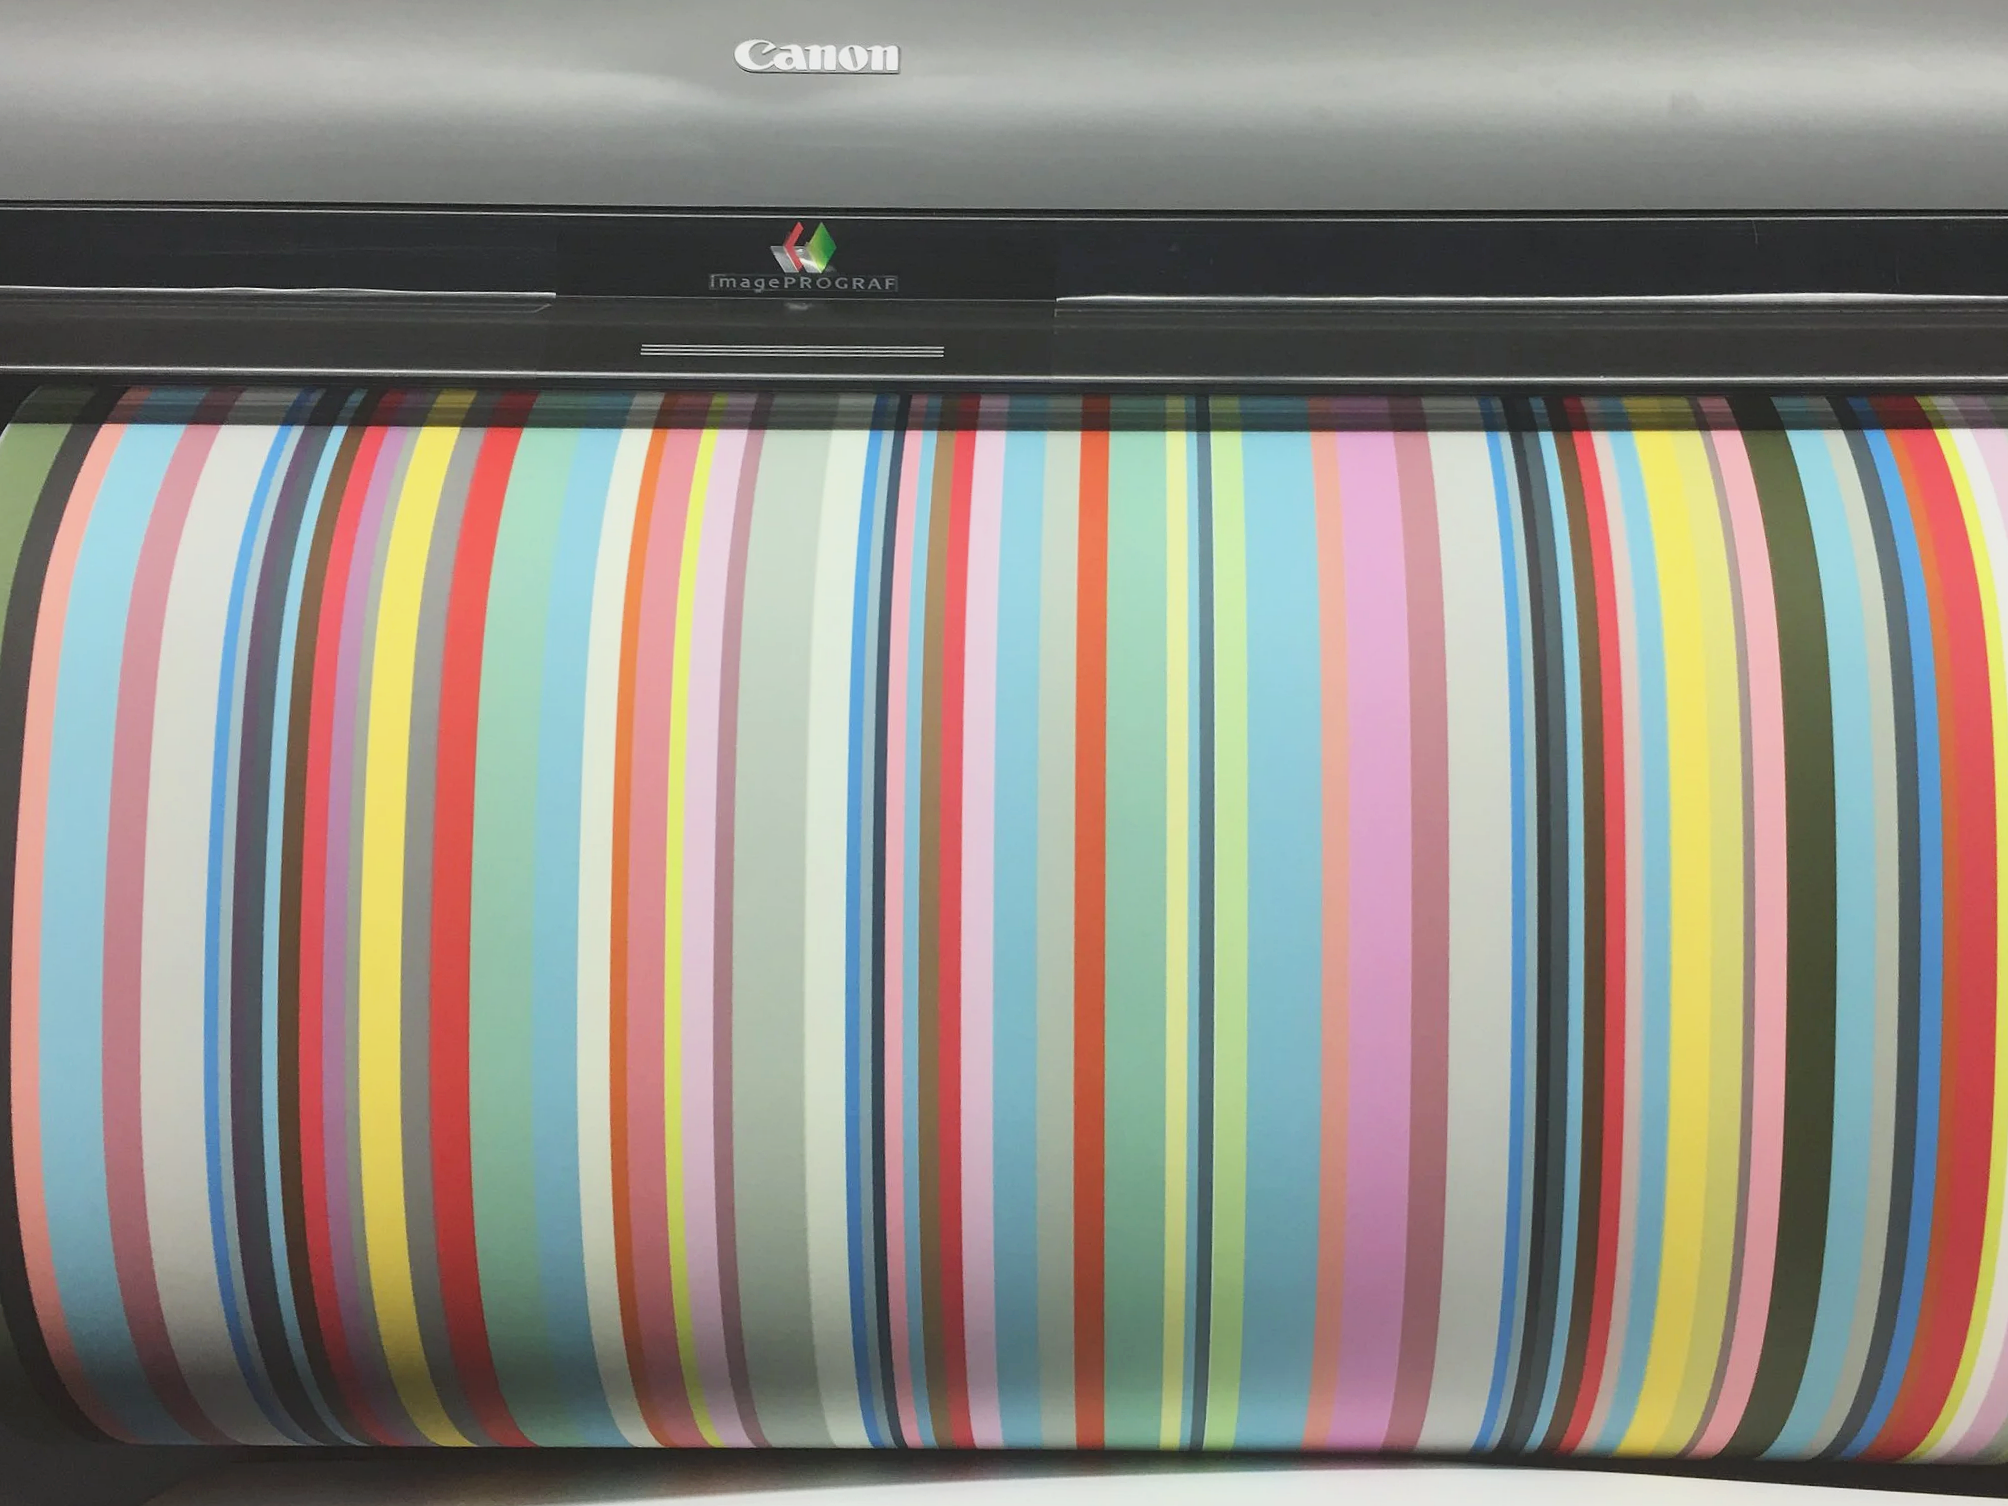
![A large printer is printing a multicolored test pattern with vertical stripes of various colors.]()
Custom Design Wallpaper
-
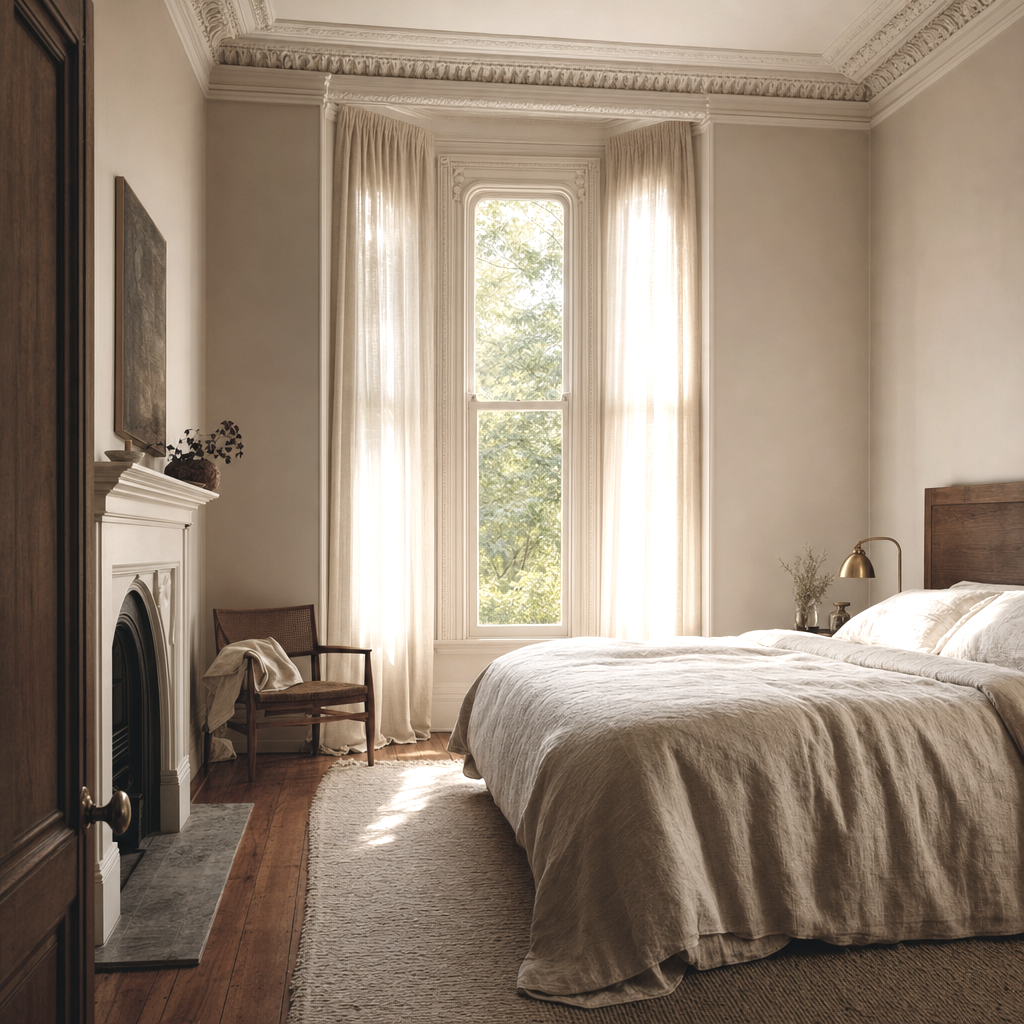
![Bright bedroom with large window, beige bedding, small bedside lamp, and classic architectural details.]()
Armagh Villa
-
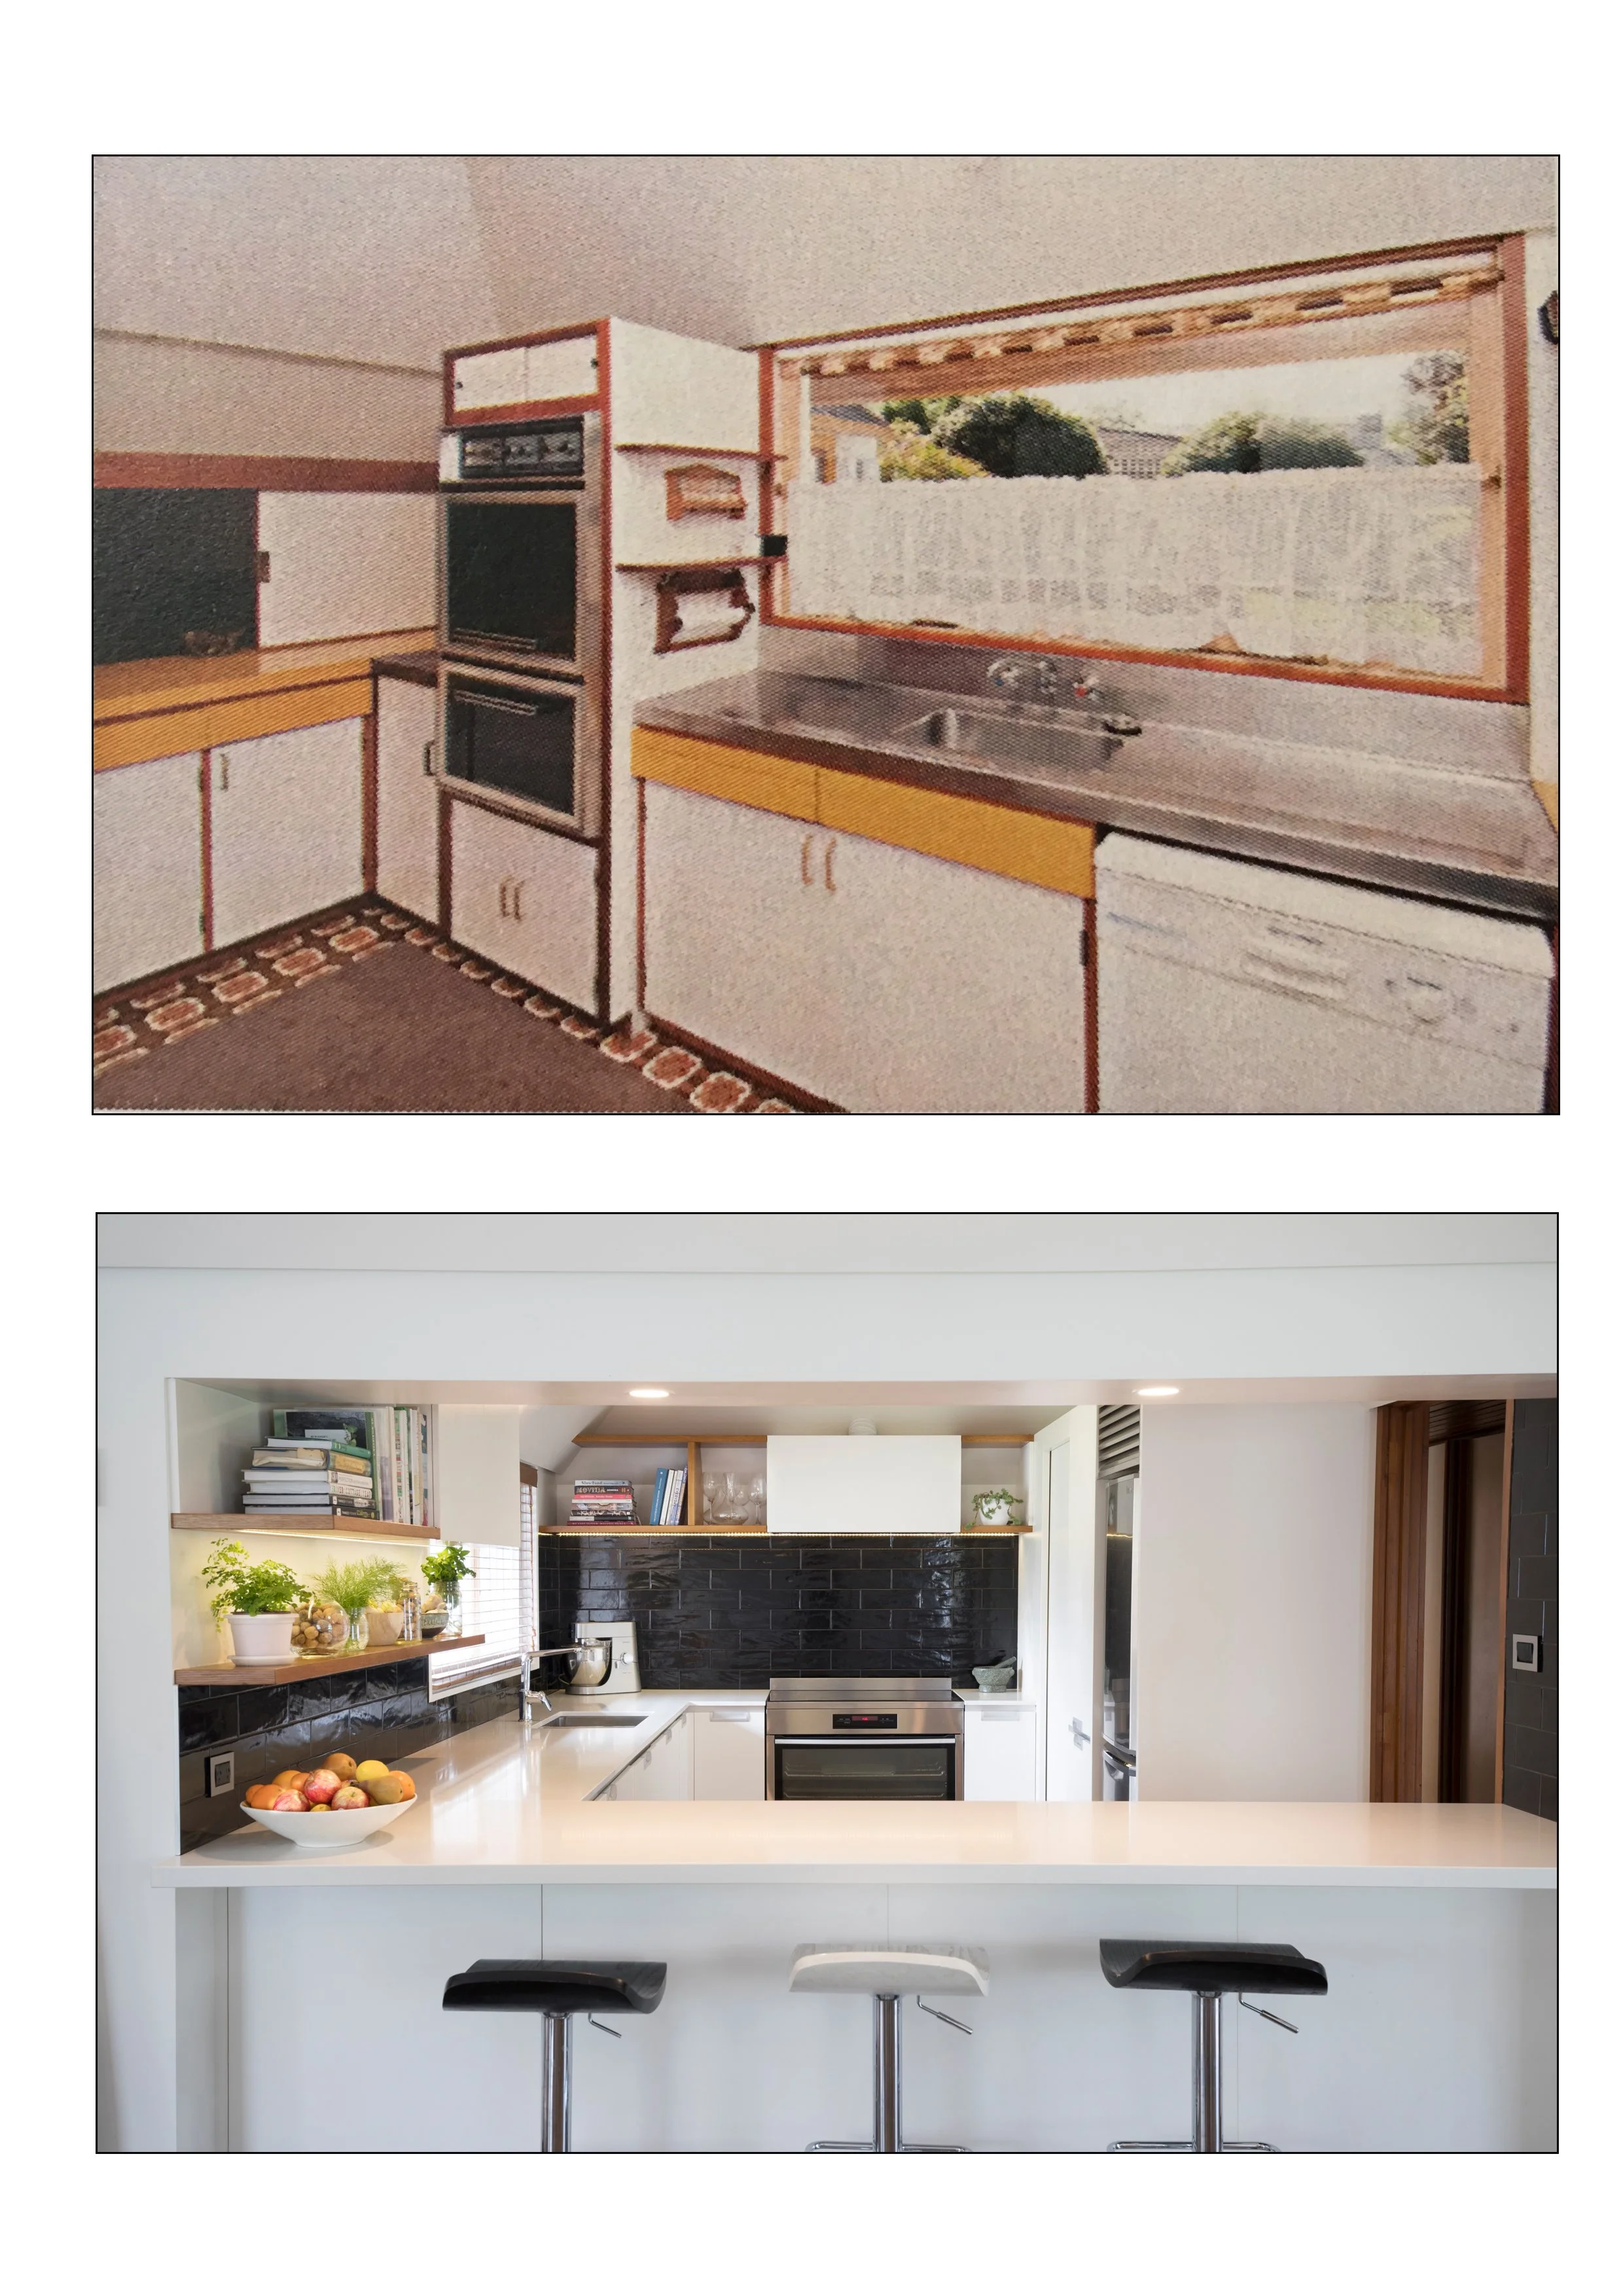
![The first image is of a vintage kitchen with wooden cabinetry, built-in appliances, and a window overlooking a yard. The second image features a modern kitchen with white cabinets, black backsplash, open bookshelves, and a white island with two black barstools.]()
Jeffrey's Rd
-
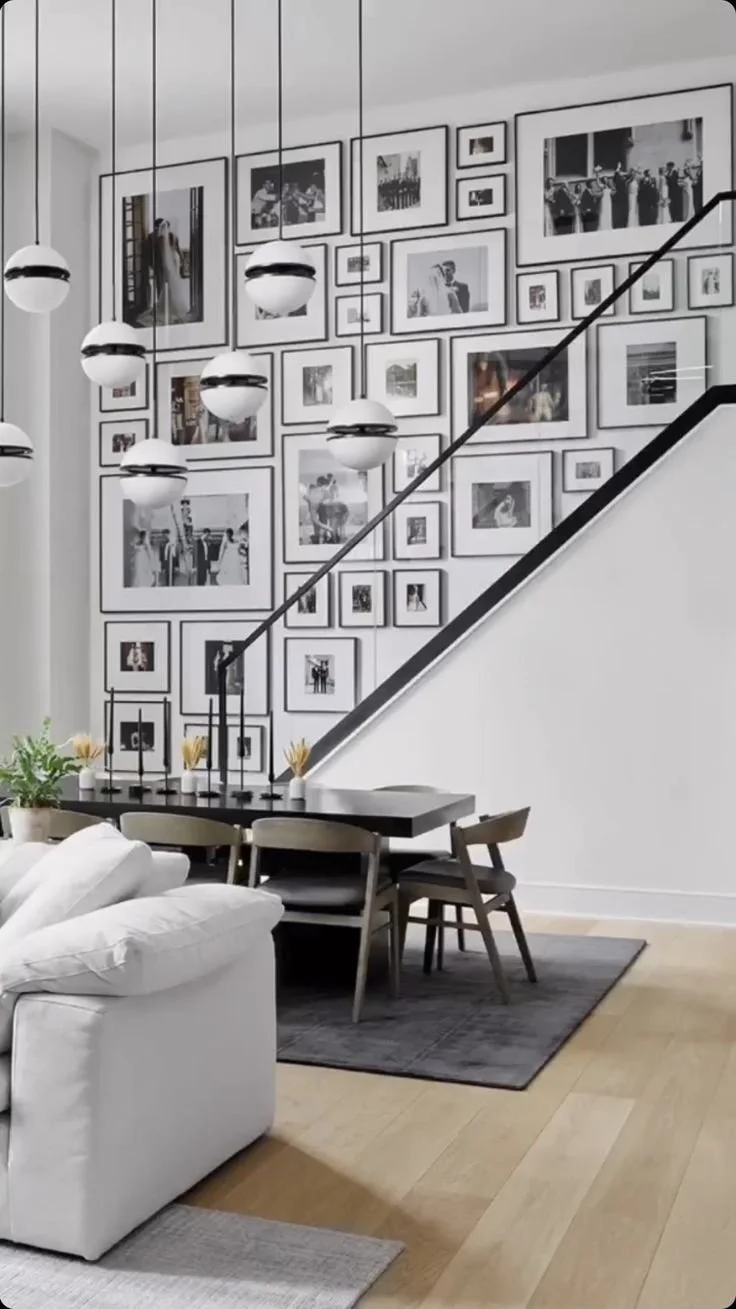
![Living room with a gallery wall of black-and-white photographs, a staircase with a black handrail, a dining table with six chairs, hanging pendant lights, a white couch, and a potted plant on the table.]()
Curated Legacy Wall
-
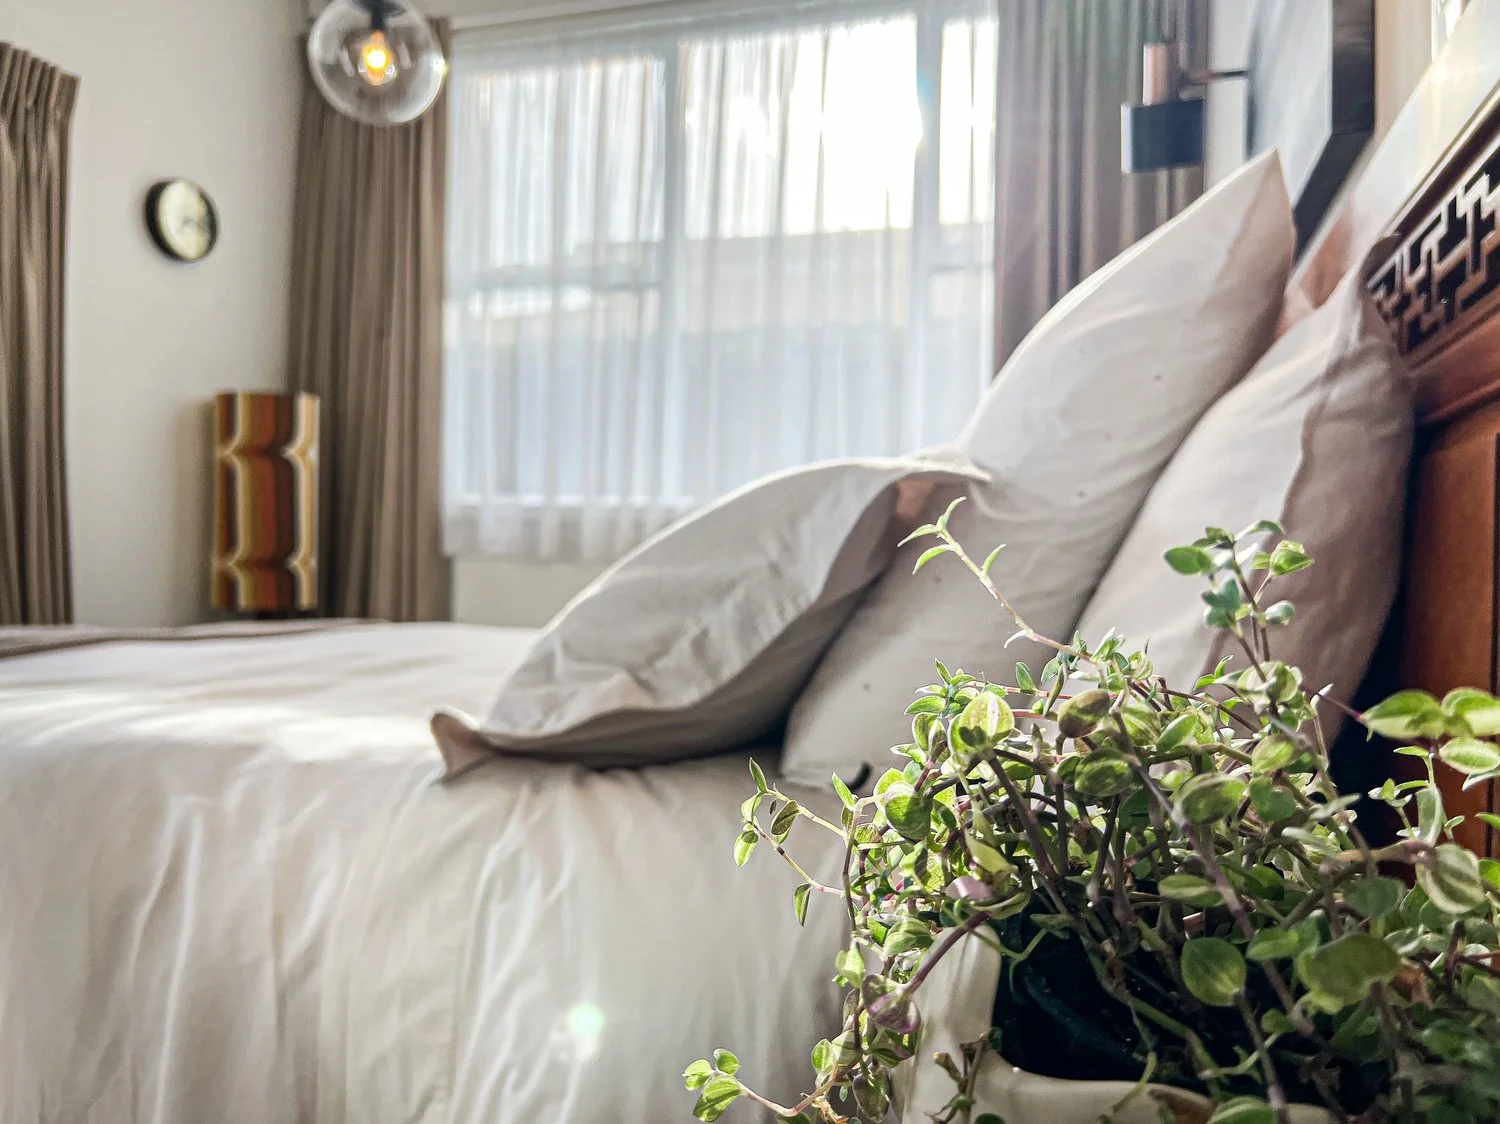
![A neatly made bed with white sheets and pillows in a bedroom with a window, curtains, and a potted green plant in the foreground.]()
Pre Home Sale